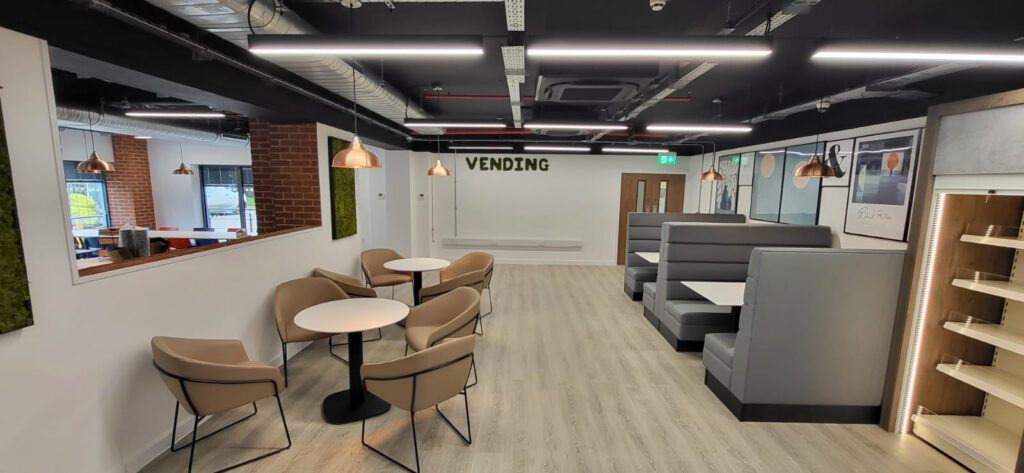
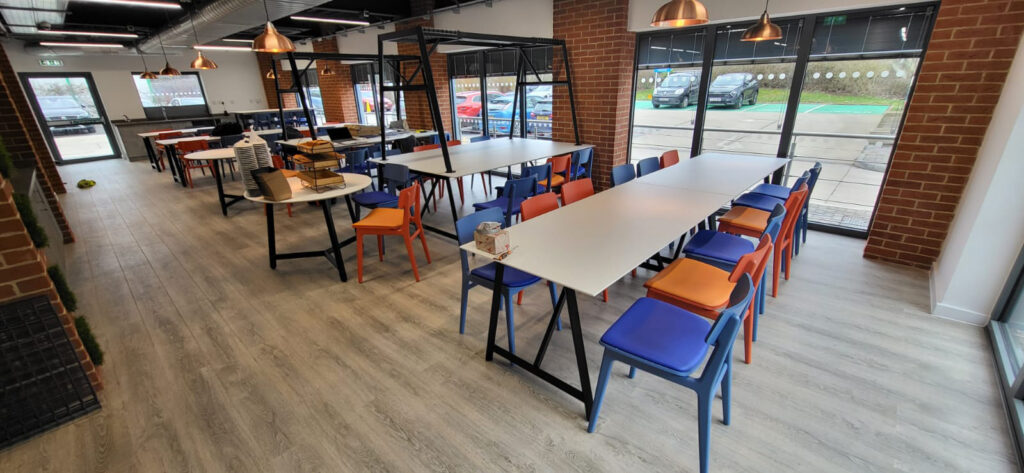
Transforming and future-proofing a busy workplace canteen and office space
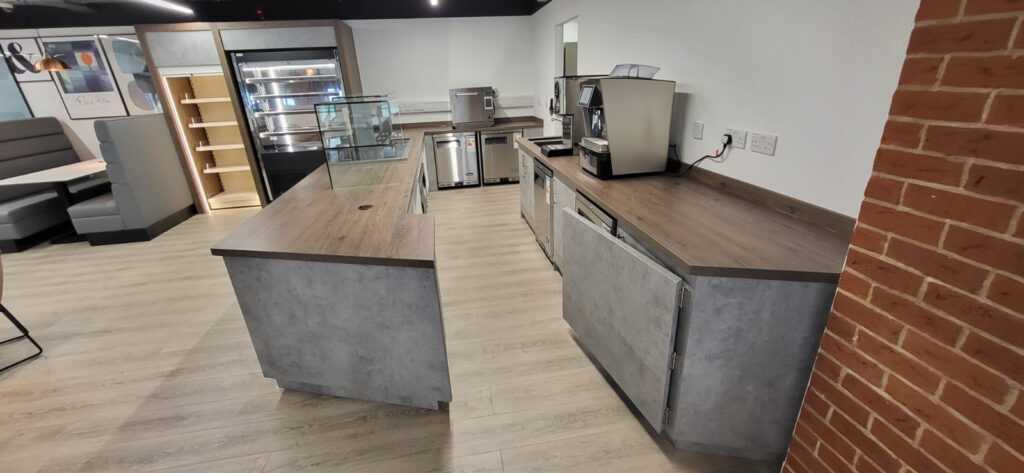
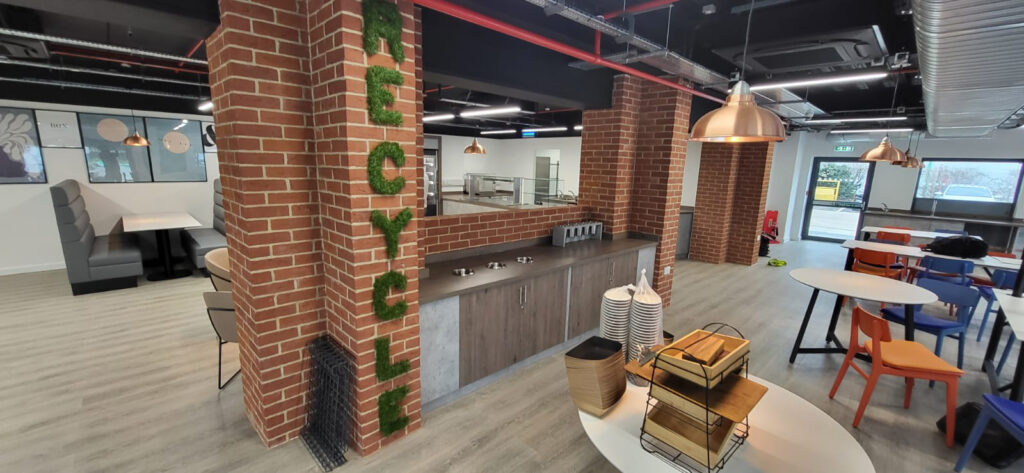
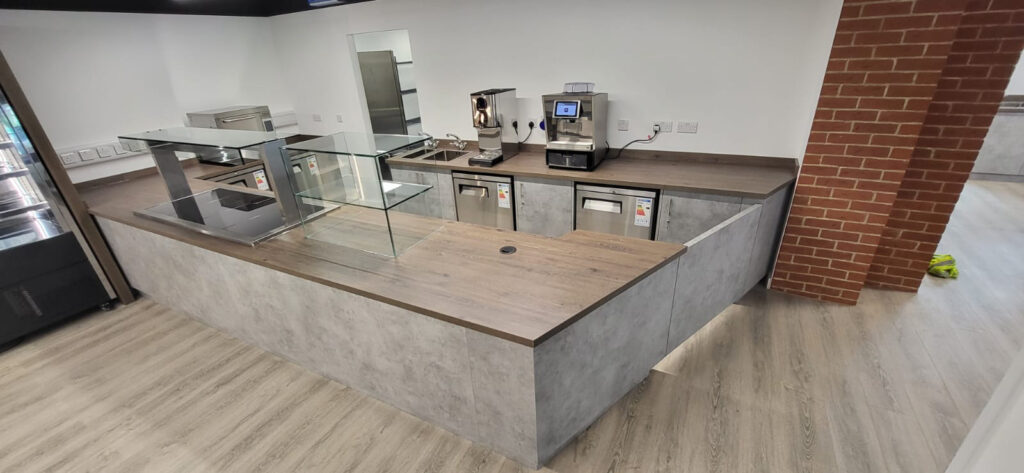
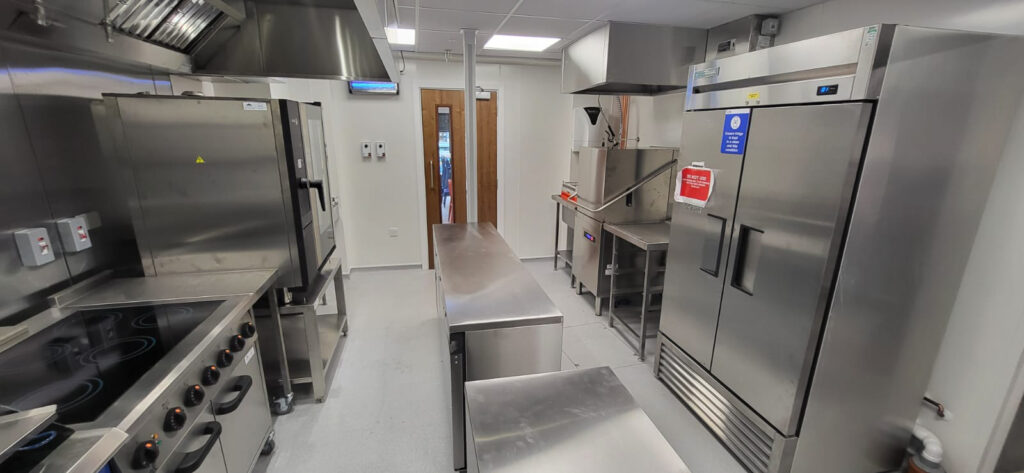
The project comprised the construction of a single-storey, steel-framed extension to the existing canteen, built on piled foundations with reinforced pile caps and ground beams. The works also included major drainage diversions and attenuation requirements, alongside the refurbishment of the existing ground floor canteen, which was designed to allow for a future first-floor extension.
At first-floor level, the north office block was fully stripped out, including the removal of all internal partitions and M&E services, before undergoing a complete refurbishment to create a refreshed and modern workspace.
Square One Construction worked closely with the client’s kitchen specialists and interior designers to deliver a functional and inviting space for colleagues to enjoy. The programme and delivery of the works required careful planning and close liaison to ensure there was no interruption to the ongoing operation of the factory and associated office spaces.