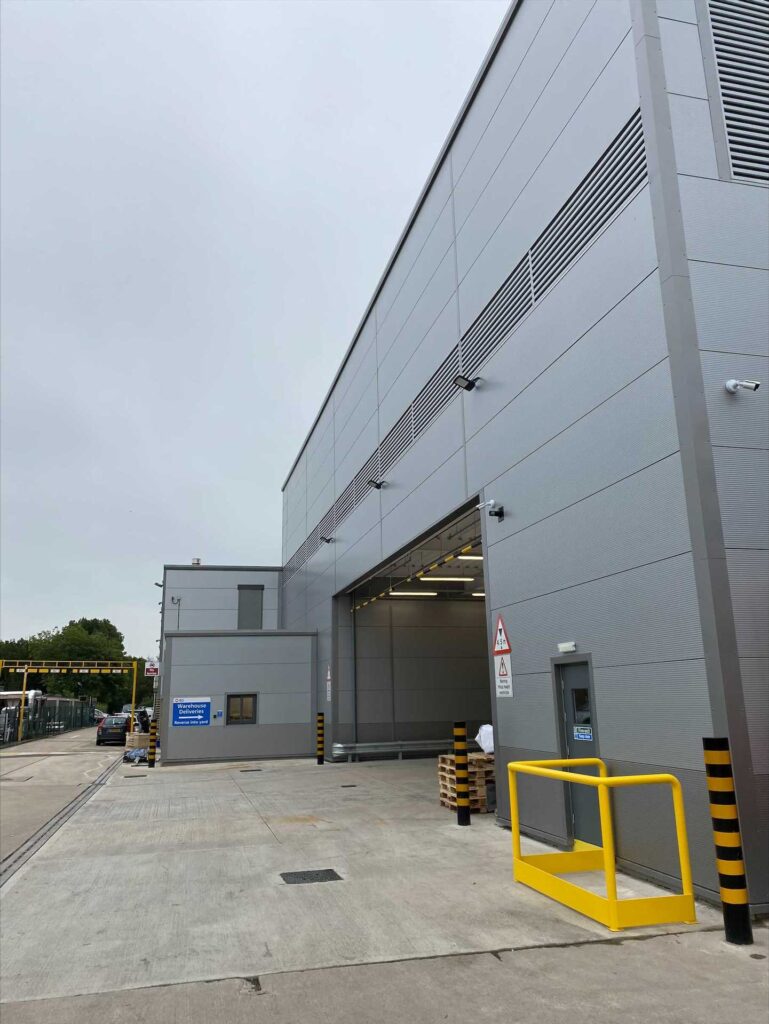
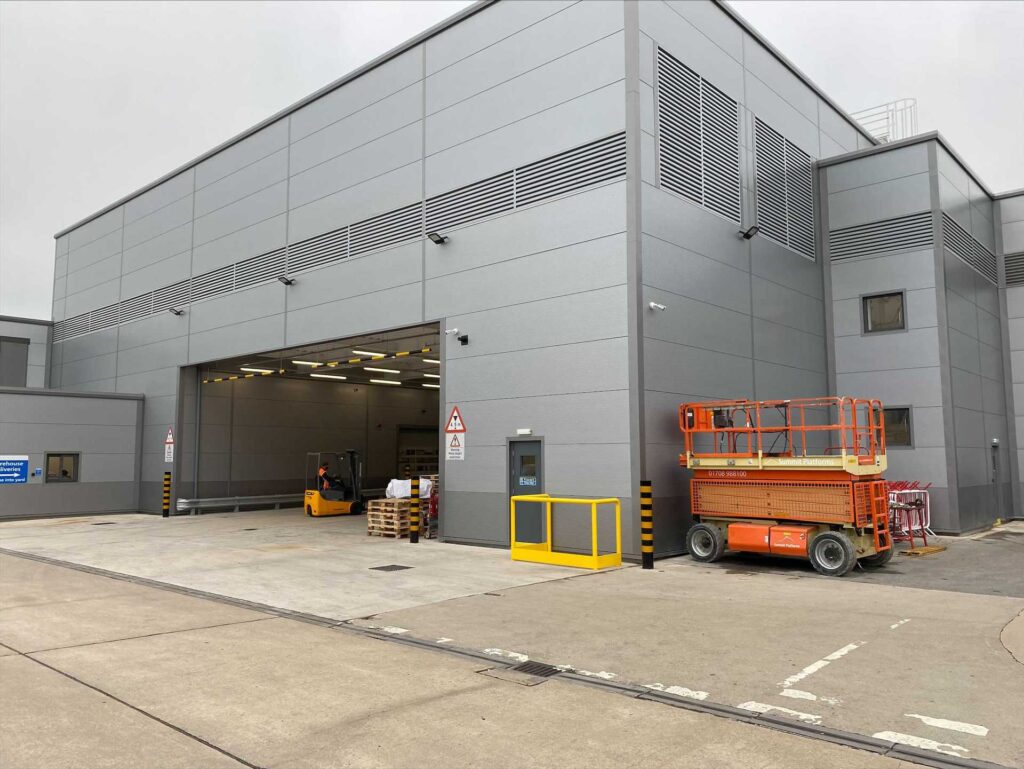
Square One Construction was appointed to deliver this multi phased scheme at a leading UK Pharmaceutical plant.
Works were completed in a ‘live’ environment and comprised of:
Phase 1 | Enabling works were undertaken involving the erection of temporary screens, temporary protective structure around an existing SSE transformer switch and relocation of the existing warehouse operation. Following the successful completion of the enabling works demolition of the existing loading bay canopy and Goods In & Warehouse Offices commenced.
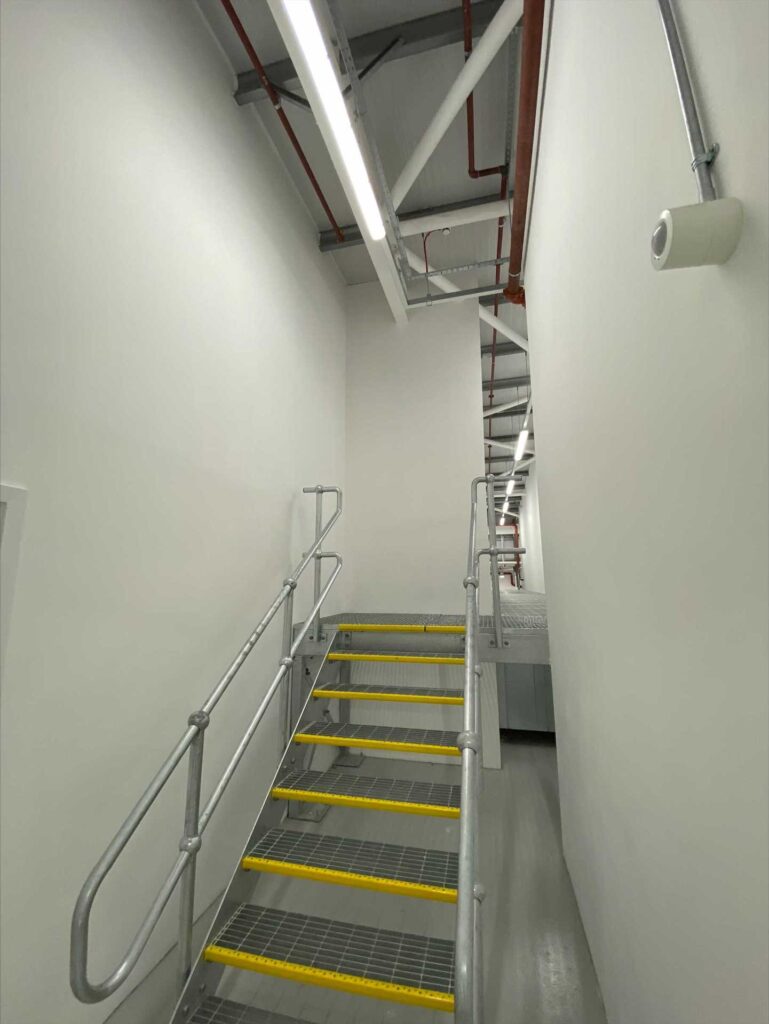
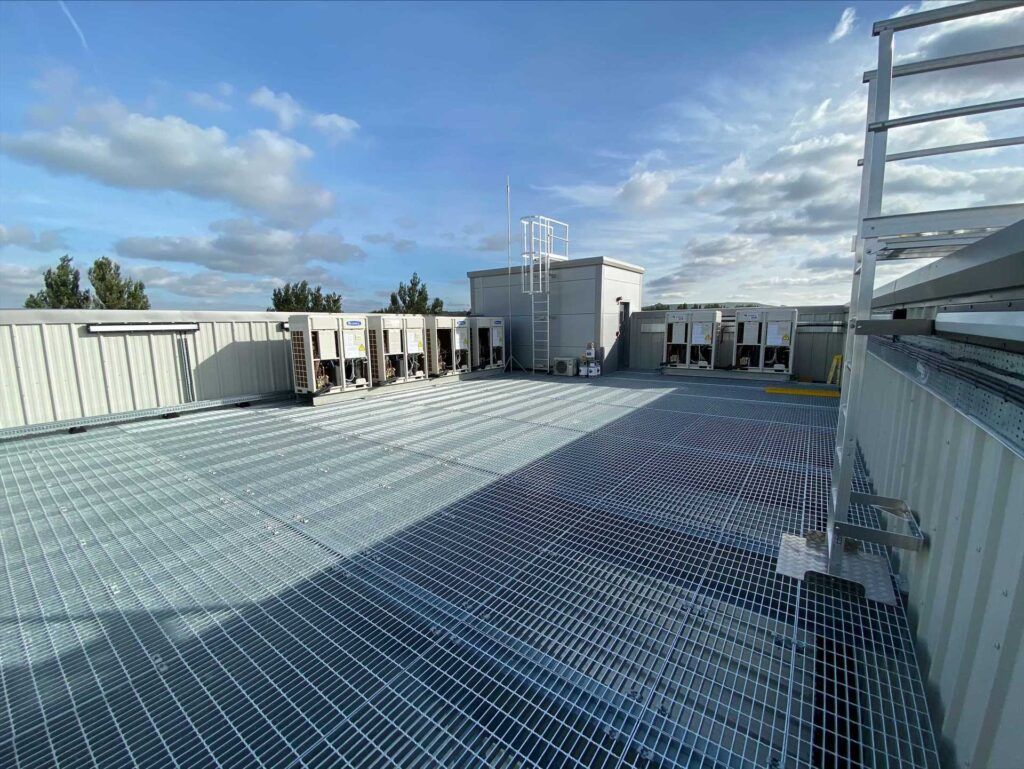
Phase 2 | Construction of the new Loading Bay Canopy building which comprised of piled foundations (contractor’s designed portion), reinforced concrete floor slab, steel frame, composite steel / reinforced concrete upper floors, steel staircases, access walkways and access ladders (contractor’s design portion), composite cladding to walls & roof (contractor’s designed portion), proprietary aluminium windows (contractor’s designed portion), proprietary aluminium louvers, proprietary steel external doors, installation of new dry lined internal partitions, ceilings and floor finishes. Installation of major M&E services including sprinkler installations (contractor’s designed portion), completion of a new reinforced concrete external hardstanding and new below ground drainage installations.
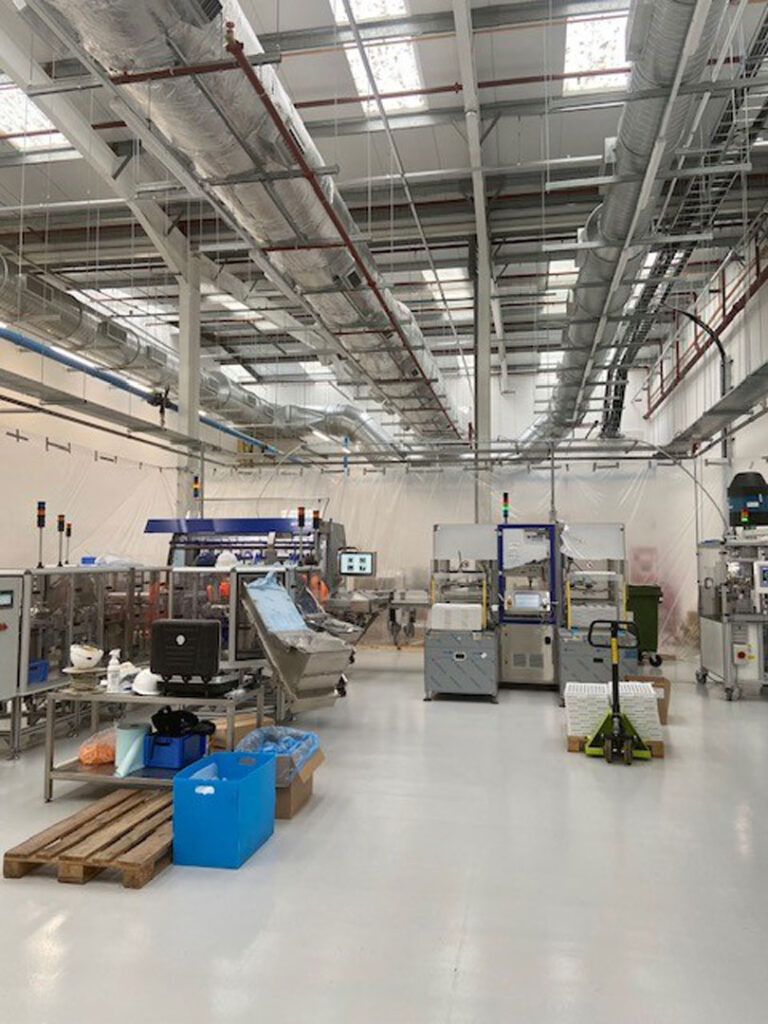
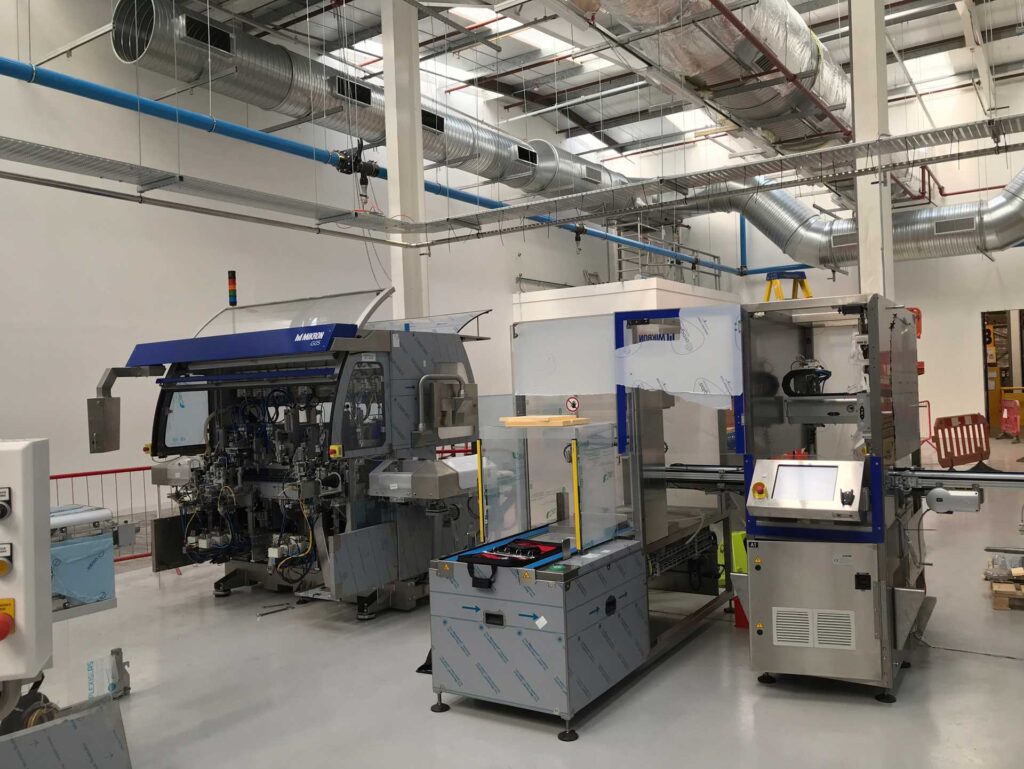
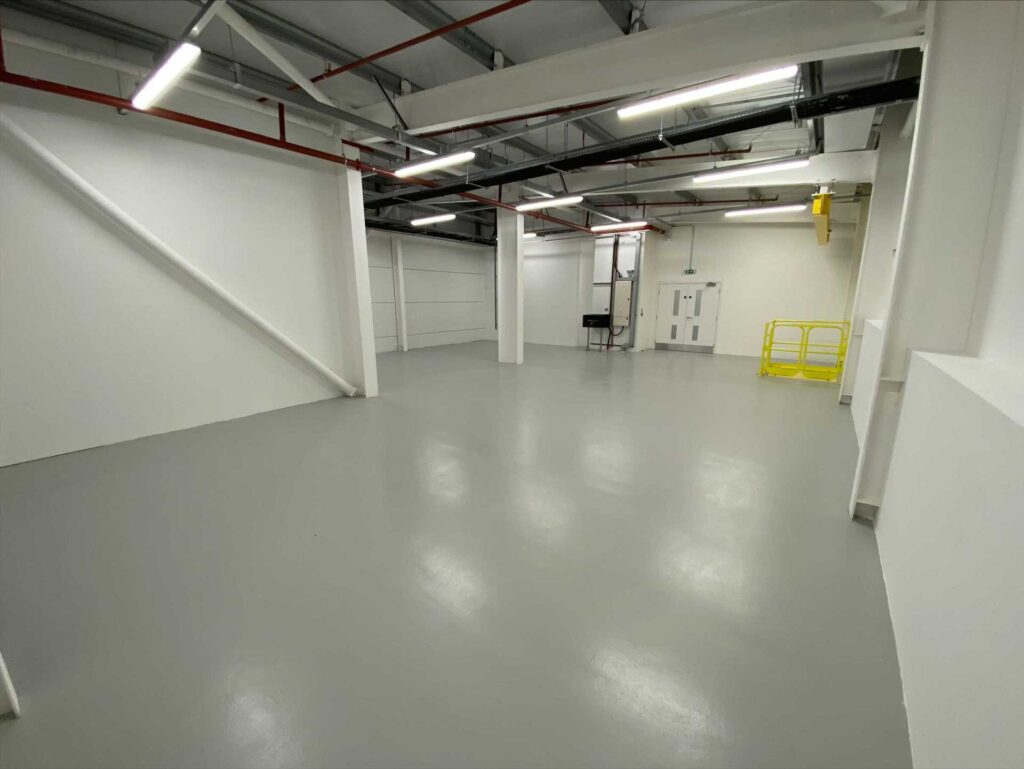
Phase 3 | Conversion of an existing warehouse space into manufacturing space comprising the erection of partitions, construction of multiple airlocks and the installation of M&E services and coordination of new manufacturing machinery.
Phase 3A | Demolition of the existing production airlock, taking down partitions between existing production space and the newly formed production space at ground floor level and tying in of floor finishes between the two spaces. The plant operates 24/7 and only ceases production over the Christmas period when these improvements were carried out.
Phase 4 | Construction of the Goods In / Warehouse Offices
Throughout the project a significant Air Handling System was installed providing treated air for the entire plant and providing new air handling solutions for the conversion of the warehouse into production space. The loading bay yard and goods in / warehouse operations take place 24/7 and were crucial to the ongoing production of products at the plant and could not be jeopardised. Meticulous planning, coordination and communication with the plant contributed towards the success of this project.